
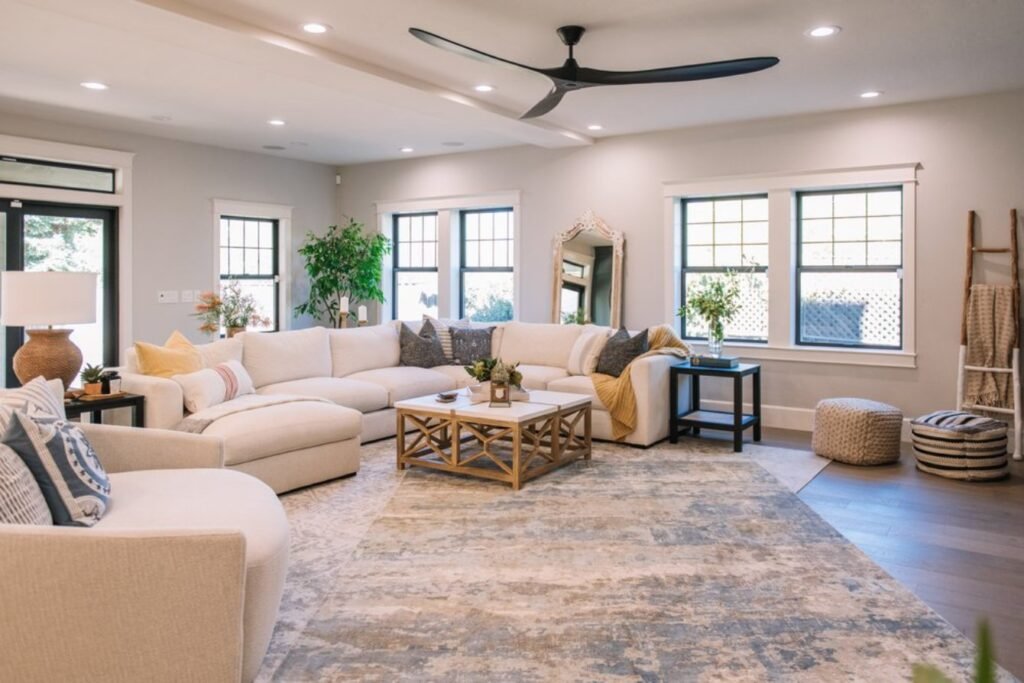
Taking on a whole-home renovation is easily one of the most exciting projects you can undertake as a homeowner. The thought of transforming an outdated, compartmentalized floor plan into a sleek, functional living space feels incredible until you start adding up the numbers. It is no secret that large-scale construction has a reputation for creeping past original cost estimates. However, budget overruns are rarely caused by bad luck; they usually stem from early planning oversights, vague scopes of work, and mid-project design changes. By approaching your project with the strategic mindset of an experienced builder, you can achieve your dream layout while keeping your financial plan firmly intact.
Establishing a Realistic Base Scope and Contingency Fund
The biggest trap in residential construction is starting with a budget that assumes every step of the build will run with absolute perfection. Behind aged drywall and beneath vintage subflooring lie decades of home history, and not all of it is pretty. Outdated knob-and-tube wiring, hidden plumbing corrosion, unlevel floor joists, or improper structural modifications from previous owners often stay concealed until demolition day.
To safeguard your wallet against unpleasant surprises, establish your target spend and immediately set aside fifteen to twenty percent as a dedicated contingency fund. If your total project budget is two hundred thousand dollars, your actual planned construction scope should hover around one hundred sixty thousand. This financial buffer ensures that when an unexpected structural fix arises, it becomes an easily manageable hiccup rather than a budget-destroying catastrophe. If you somehow navigate the build without touching that extra fund, you suddenly have a bonus budget for upgraded furniture or outdoor landscaping.
Finalizing Design Choices Before Demolition Day
Change orders are the absolute champion of inflated construction bills. A change order occurs whenever a homeowner decides to alter materials, shift wall placements, or swap out fixtures after physical work has already started. While changing your mind about a kitchen backsplash seems harmless on paper, late changes create a cascading domino effect on the job site. Trades must pause, materials get reordered with restocking fees, and labor schedules get scrambled, all of which incur hefty additional charges.
Locking in every single material selection before a single hammer swings is your best defense against scope creep. Choose your flooring, cabinet door profiles, countertop slabs, lighting fixtures, and tile patterns early during the drafting phase. Having physical samples approved and long-lead materials ordered in advance keeps the construction schedule moving like clockwork. When workers have clear drawings and specified materials ready on day one, labor efficiency skyrockets and overall project costs remain completely predictable.
Prioritizing Structural Integrity Over Cosmetic Fluff
When distributing your budget across a major renovation, it is easy to get hyper-focused on high-end visual finishes like quartz waterfalls or designer brass hardware. While aesthetics are certainly important, prioritizing underlying structural integrity, energy efficiency, and core mechanical systems yields the best long-term return on your investment.
Investing in updated electrical panels, modern PEX plumbing manifolds, efficient HVAC ducting, and proper wall insulation ensures your home functions reliably for decades. A gorgeous kitchen island loses its charm quickly if leaky pipes destroy the subfloor or an undersized electrical panel trips every time you run the microwave and toaster together. Allocating funds to structural health first creates a solid, high-performing foundation. You can always upgrade a light fixture or repaint a room down the road, but fixing hidden structural defects after finish materials are installed is an expensive nightmare.
Aligning Architectural Vision With Real-World Construction Costs
A common heartbreak in residential remodeling happens when a homeowner pays tens of thousands of dollars for elaborate architectural blueprints, only to discover during contractor bidding that the design costs twice their actual budget. Traditional drafting processes often take place in a vacuum, completely disconnected from current labor rates and material supply chains.
To avoid this costly disconnect, collaborate closely with a construction team that provides real-time cost feedback while the floor plan is being drawn. If a proposed structural beam requires an overly complex cantilever system that eats up thirty percent of your budget, an expert builder can suggest alternative load-bearing support options to achieve a similar open-concept feel for a fraction of the cost. Navigating a successful full house remodel requires balancing architectural ambition with practical trade realities, ensuring your final blueprints match your financial expectations from day one.
Streamlining Project Execution and Material Logistics
Efficiency on the job site directly correlates to dollars saved. Managing a whole-home overhaul requires tight coordination between multiple specialized trades, including framers, electricians, plumbers, drywallers, and tile setters. Idle days where no work occurs cost money, while overlapping trades without a clear sequence leads to damaged materials and costly rework.
A well-structured construction plan organizes material deliveries and trade schedules in strict chronological order. For instance, having long-lead items like custom cabinetry or specialty windows ordered months ahead prevents your crew from sitting on their hands while waiting for shipments to clear logistics hubs. Clear job-site management, organized waste disposal, and precise trade sequencing keep labor hours productive, cutting down overall project duration and keeping secondary costs like temporary housing rentals to an absolute minimum.
Crossing the Finish Line With Total Financial Control
Renovating your entire home should be a rewarding journey that transforms how your family lives every day, not a financial stress test. By establishing a realistic contingency reserve, locking in finish choices early, prioritizing structural systems, and coordinating closely with experienced construction pros, you maintain total command over your project’s bottom line.
Smart planning eliminates the chaos, prevents costly change orders, and guarantees that your newly transformed space delivers maximum beauty and value. If you are ready to explore the possibilities for your property and want a clear, transparent roadmap for your upcoming project, reach out to an expert general contractor today to schedule a thorough design and budget consultation.