Planning a Kitchen Remodel Around the Way You Actually Cook
Most kitchen remodels begin with pictures. A glossy island, open shelving, a statement range hood. There’s nothing wrong with inspiration, but the kitchens people love living in years later are rarely the ones copied from a photo. They’re the ones planned around real habits: who cooks, how often, what gets stored where and how the room fills up when friends come over.
Before choosing a single cabinet door, it pays to study the kitchen you already have and the way your household uses it.
Start With a Week of Honest Observation
For one ordinary week, pay attention to how the kitchen works. Notice where people bump into each other, which counters collect clutter, how far you walk to put groceries away and which cabinets you never open. Write it down, even the small annoyances.
A few questions help bring patterns to the surface:
- Does one person cook, or do two or three people work in the space at once?
- Do you cook from scratch most days, or mostly reheat and assemble?
- Where do kids do homework, and where do guests tend to gather?
- What appliances live on the counter because there’s nowhere else to put them?
- Which storage spaces are overflowing and which are nearly empty?
These notes become the real design brief. They tell you far more than any trend report.
Choosing a Layout That Fits Your Routine
Layout decides how a kitchen feels every single day. The classic working triangle between sink, range and refrigerator still matters, but modern kitchens often work better when planned in zones.
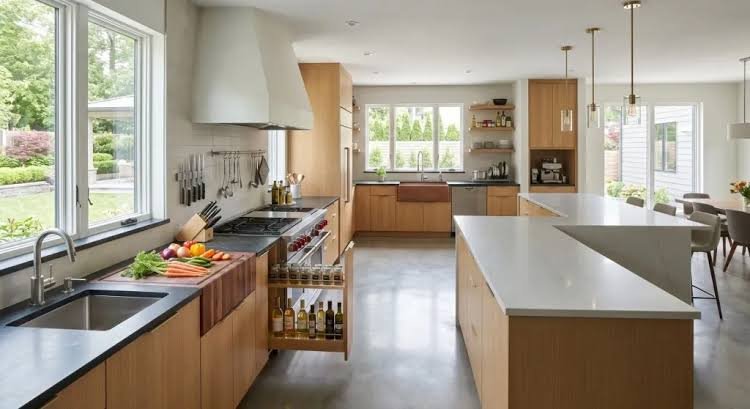
A prep zone needs open counter space near the sink and trash. A cooking zone keeps pots, utensils and spices within arm’s reach of the range. A cleanup zone groups the dishwasher, sink and dish storage so unloading takes seconds instead of a trip across the room. A drinks or snack zone near the edge of the kitchen keeps family members out of the cook’s path.
Common layouts each have strengths:
- Galley kitchens are efficient for a single cook but tight for crowds
- L-shaped kitchens open naturally to dining and living spaces
- U-shaped kitchens offer lots of counter and storage in a compact footprint
- Island layouts add workspace and seating but need generous clearances
If your home has a closed kitchen, removing or opening a wall can transform the whole floor. That decision depends on structure, plumbing and venting, so it should be evaluated early rather than assumed.
Storage That Works Harder Than More Cabinets
Many people believe they need more cabinets when what they really need is better storage. Deep drawers for pots and plates are far easier to use than lower cabinets with shelves. Pull-out pantry units make every item visible. Vertical dividers keep baking sheets and cutting boards organized, and corner solutions recover space that usually goes to waste.
Think about where things are used, not just where they fit. Mugs near the coffee maker, knives near the prep counter and lids next to the pots they belong to. Small decisions like these remove friction from every meal.
Materials That Hold Up to Real Life
Kitchens take more wear than any other room. Countertops face heat, knives, spills and constant cleaning. Floors handle dropped pans and heavy foot traffic. Cabinet finishes get touched hundreds of times a week.
When comparing materials, ask how each one handles stains, scratches, heat and moisture, and how much upkeep it needs. A surface that looks perfect in a showroom may need sealing or careful cleaning that doesn’t suit a busy household. Durable choices that match your routine will look better for longer than delicate ones that demand constant attention.
Lighting deserves the same care. Layer it: general ceiling light for the whole room, task lighting under cabinets for prep, and accent or pendant lighting for warmth. Good lighting makes even a modest kitchen feel thoughtfully designed.
Why the Right Remodeling Partner Matters
A kitchen remodel touches nearly every trade in the house: plumbing, electrical, ventilation, carpentry, flooring and finishes. Coordinating all of them while living in the home is where many projects go off track. Clear scheduling, protected living areas and a single point of contact make the process far less disruptive.
That’s why homeowners often look for a team that handles design and construction together. In a market like the Pacific Northwest, where older homes often hide surprises behind the walls, working with an experienced Seattle kitchen remodeling company helps keep plans realistic and the work moving from demolition through final details.
When interviewing remodelers, ask to see finished kitchens similar to yours, how they handle unexpected conditions and how they keep a kitchen-less household functioning during construction. A temporary setup with a microwave, a small fridge and a utility sink can make weeks of work much easier to live through.
Little Details That Make a Big Difference
Some of the most appreciated features cost little in planning effort but pay off daily:
- Outlets inside drawers or appliance garages to keep counters clear
- A pull-out trash and recycling center next to the prep sink
- Toe-kick drawers for flat items like trays and placemats
- A landing space beside the refrigerator and oven
- Hardware that’s comfortable to grip for every member of the household
Bringing It All Together
A great kitchen isn’t defined by the newest finish or the largest island. It’s defined by how easily it supports your everyday life, from rushed weekday breakfasts to slow weekend dinners. Observe how you really use the room, plan zones and storage around those habits, choose materials that can handle the wear, and partner with professionals who can manage the complexity. Do that, and your new kitchen will feel right not just on the day it’s finished, but for years of meals to come.